LIVING LAB N°28
Office building of Pellini, Codogno, Italy
IDENTITY CARD
Building type:
Location:
Year of construction:
Number of occupants:
Energy consuption:
Products interested in:
Products confirmed:
Quantity:
Offices and meeting rooms
Codogno, Italy
2020
20
–
Pellini's retroreflective shading
Pellini's retroreflective shading
–
MOTIVATION FOR PRODUCT TESTING
Assessment of retroreflective shading device on indoor environmental quality, complimentary to the results measured within PM&VL2 and PM&VL5.
Product description
Pellini SpA's retroreflective shading device is a solar shading device consisting on a venetian blind comprising retro reflective coating based on silicon dioxide micro beads.
Building description
2-story building with 200 m² steel covering and insulating panels, 240 m² aluminium and triple glazing facade, 250 m² concrete foundation, 2.5 m² aluminium and triple glazing doors and 25 m² pantograph motorized windows.
Climate
Temperatures ranging from -5°C to 35°C. Frequent sunny days during summer, high moisture and fog during winter.
Internal climate
The building is controlled by cool beams and the only issues seems to have too much dry air on winter.
Renovation plan
The exterior glass façade will be changed with new façade with retroreflective shading being integrated in the glass panels.
Monitoring Plan
Thermal comfort parameters:
IAQ study:
Acoustic study:
Post-occupancy evaluation:
Envelope performance:
Indoor air temperature, relative humidity
CO2, PM2.5, PM10, formaldehyde, TVOC
-
Basic “one-off questionnaire” on the user-satisfaction with the overall indoor environmental quality
Heat flux, surface and ambient temperature
Timeline
Actions
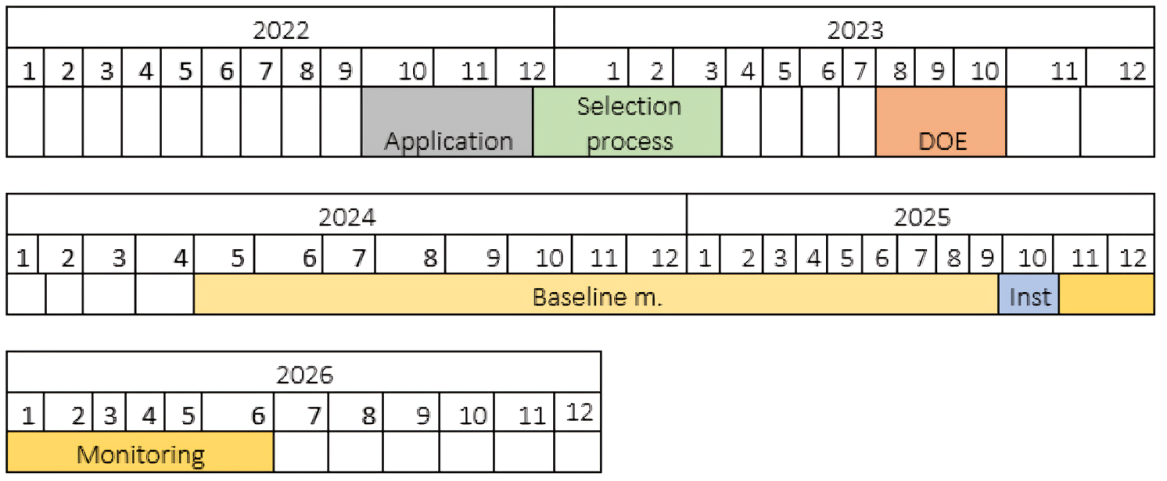
Baseline measurements were performed from May 2024 to October 2025.
Renovation was performed in October 2025.
Monitoring after the renovation was ongoing since November 2025. POE was done in March 2026 and August 2026.
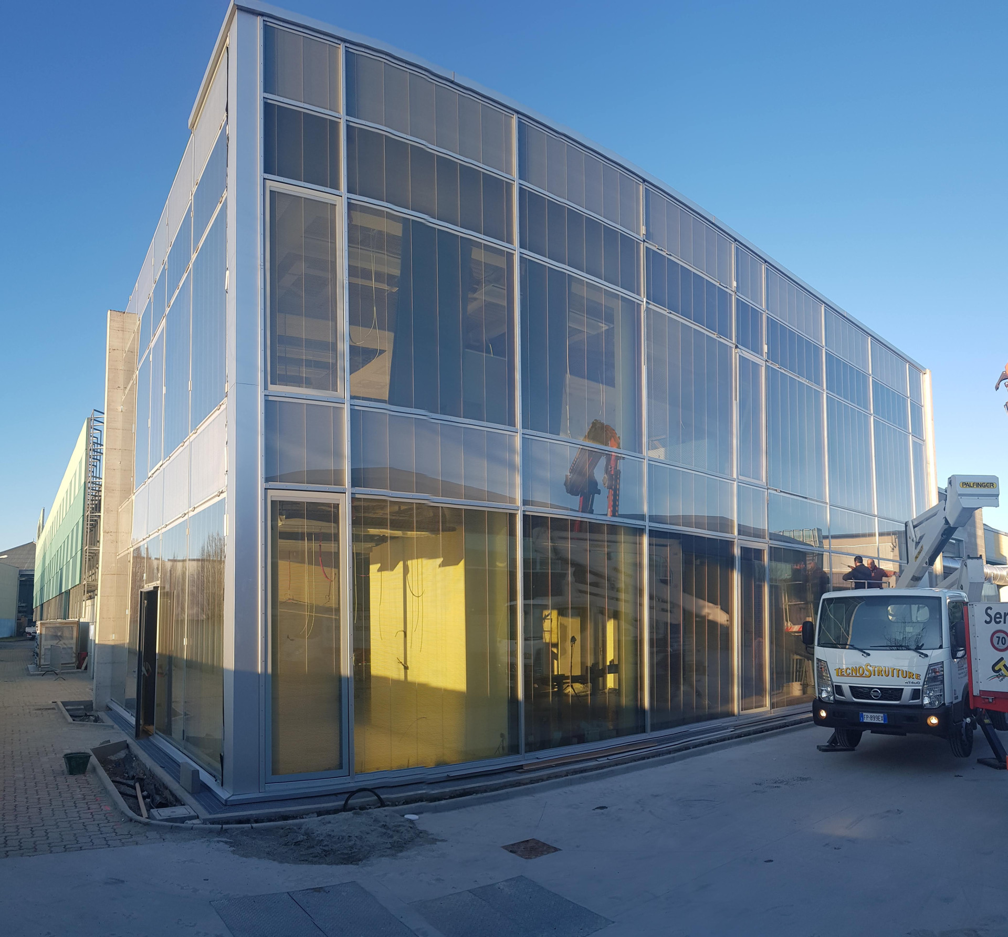
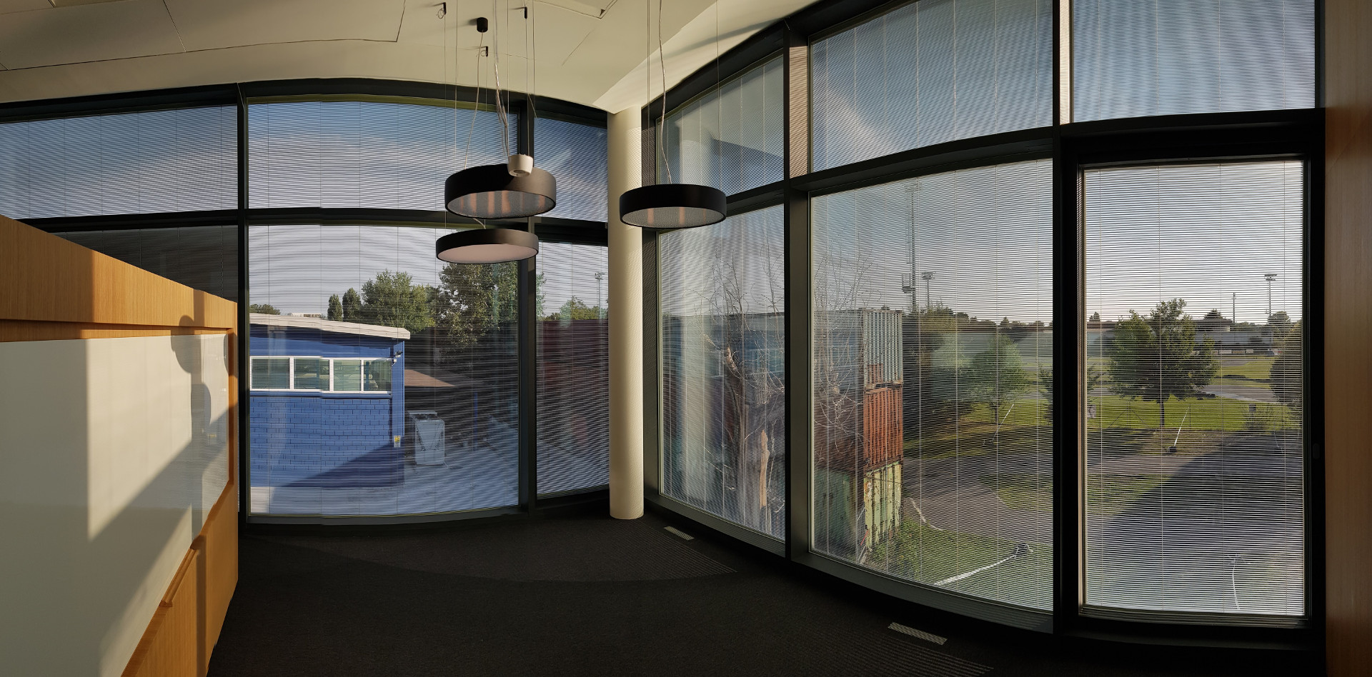
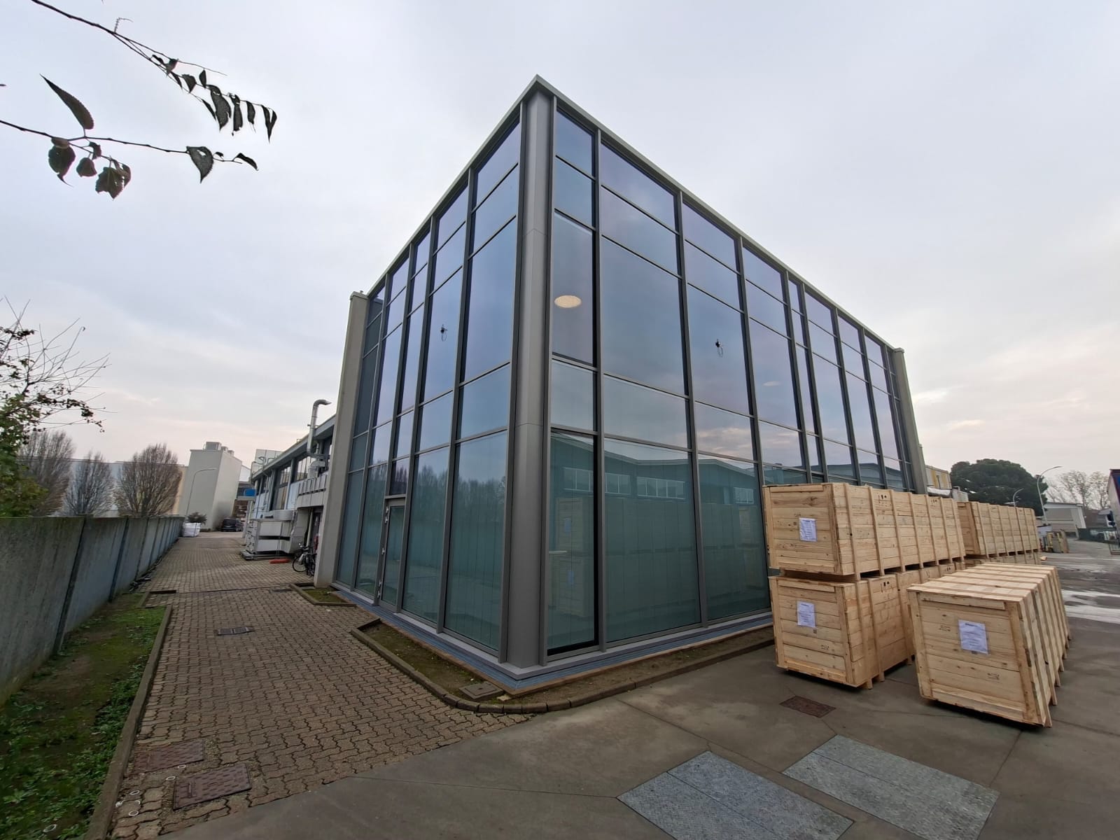
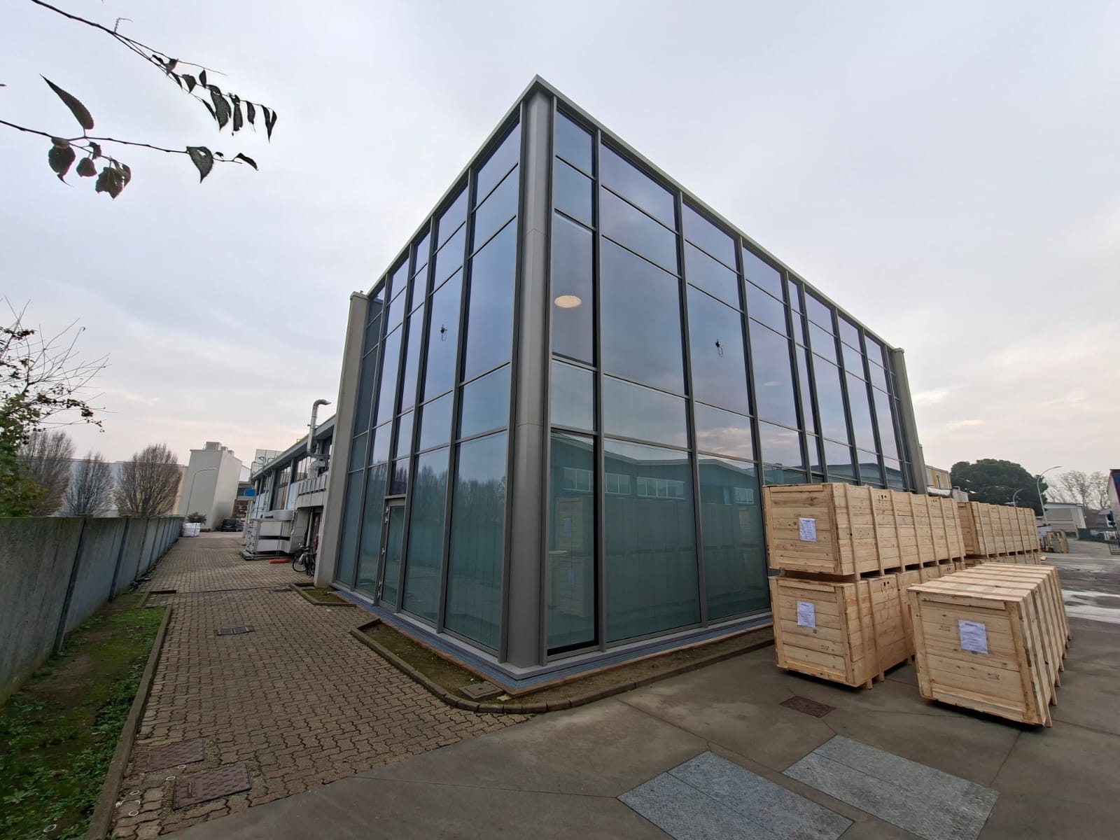
Office building before renovation, May 2024.
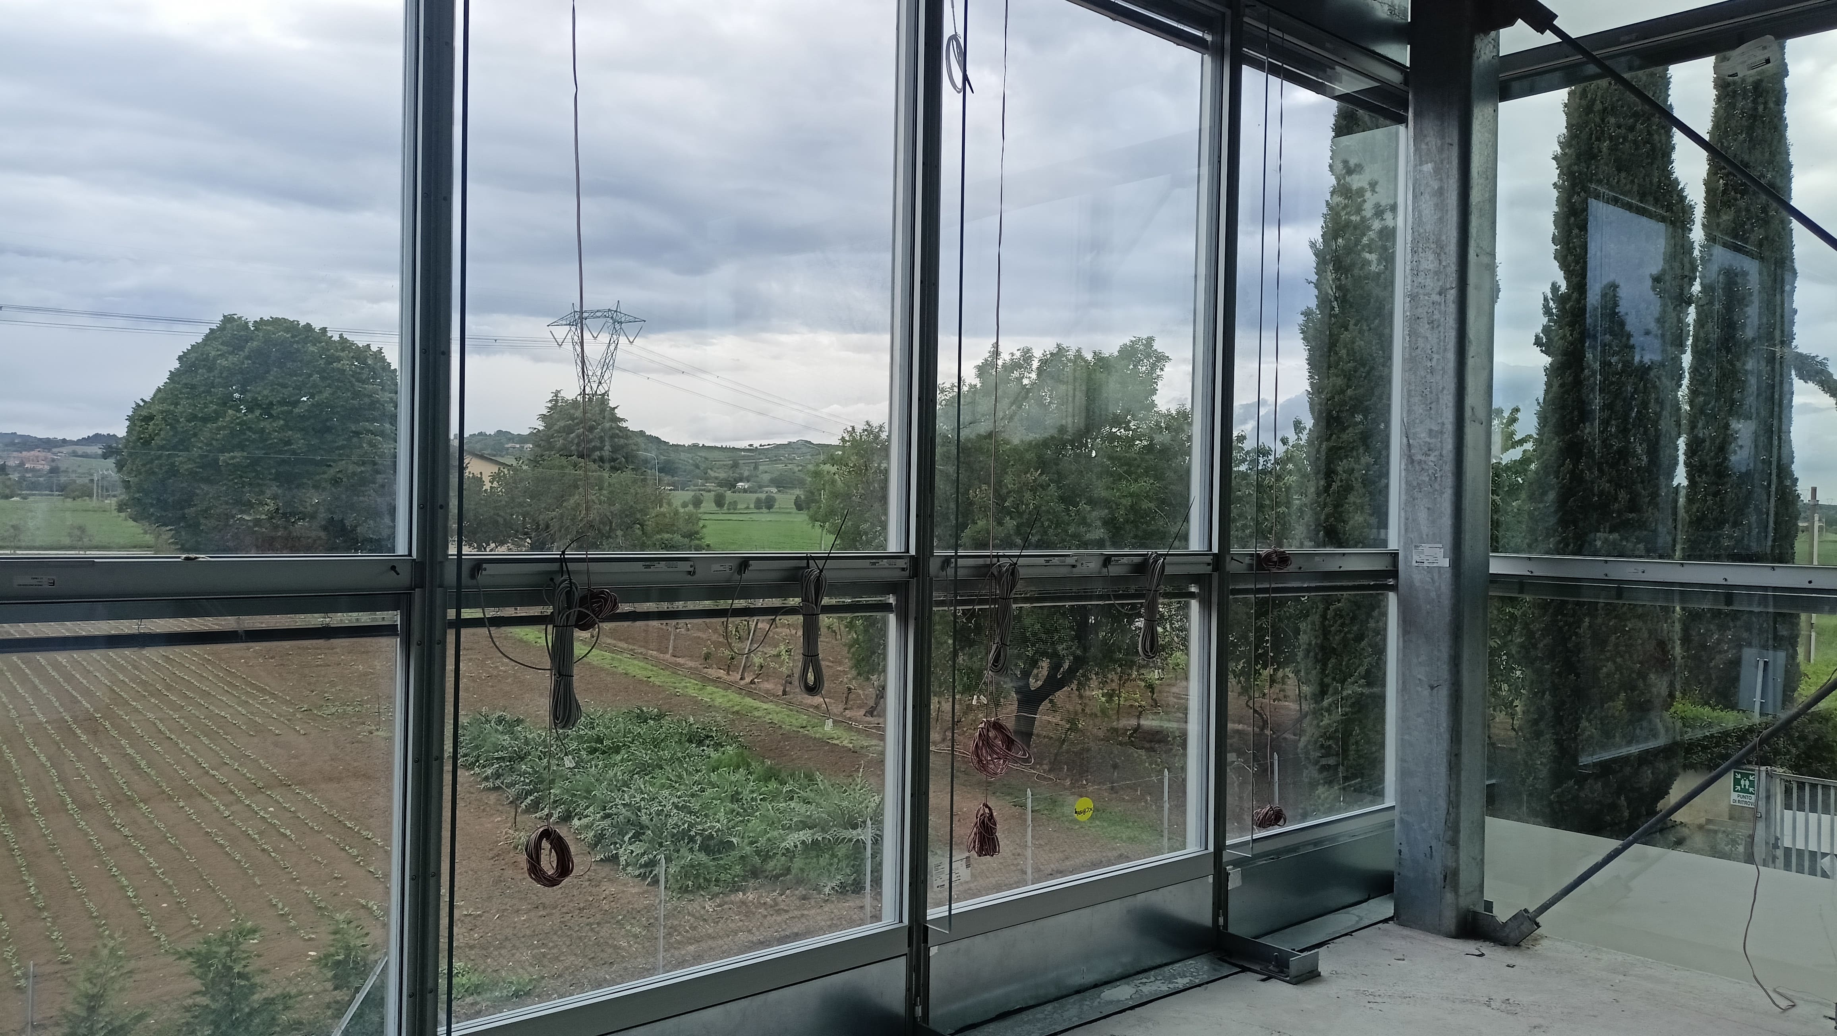
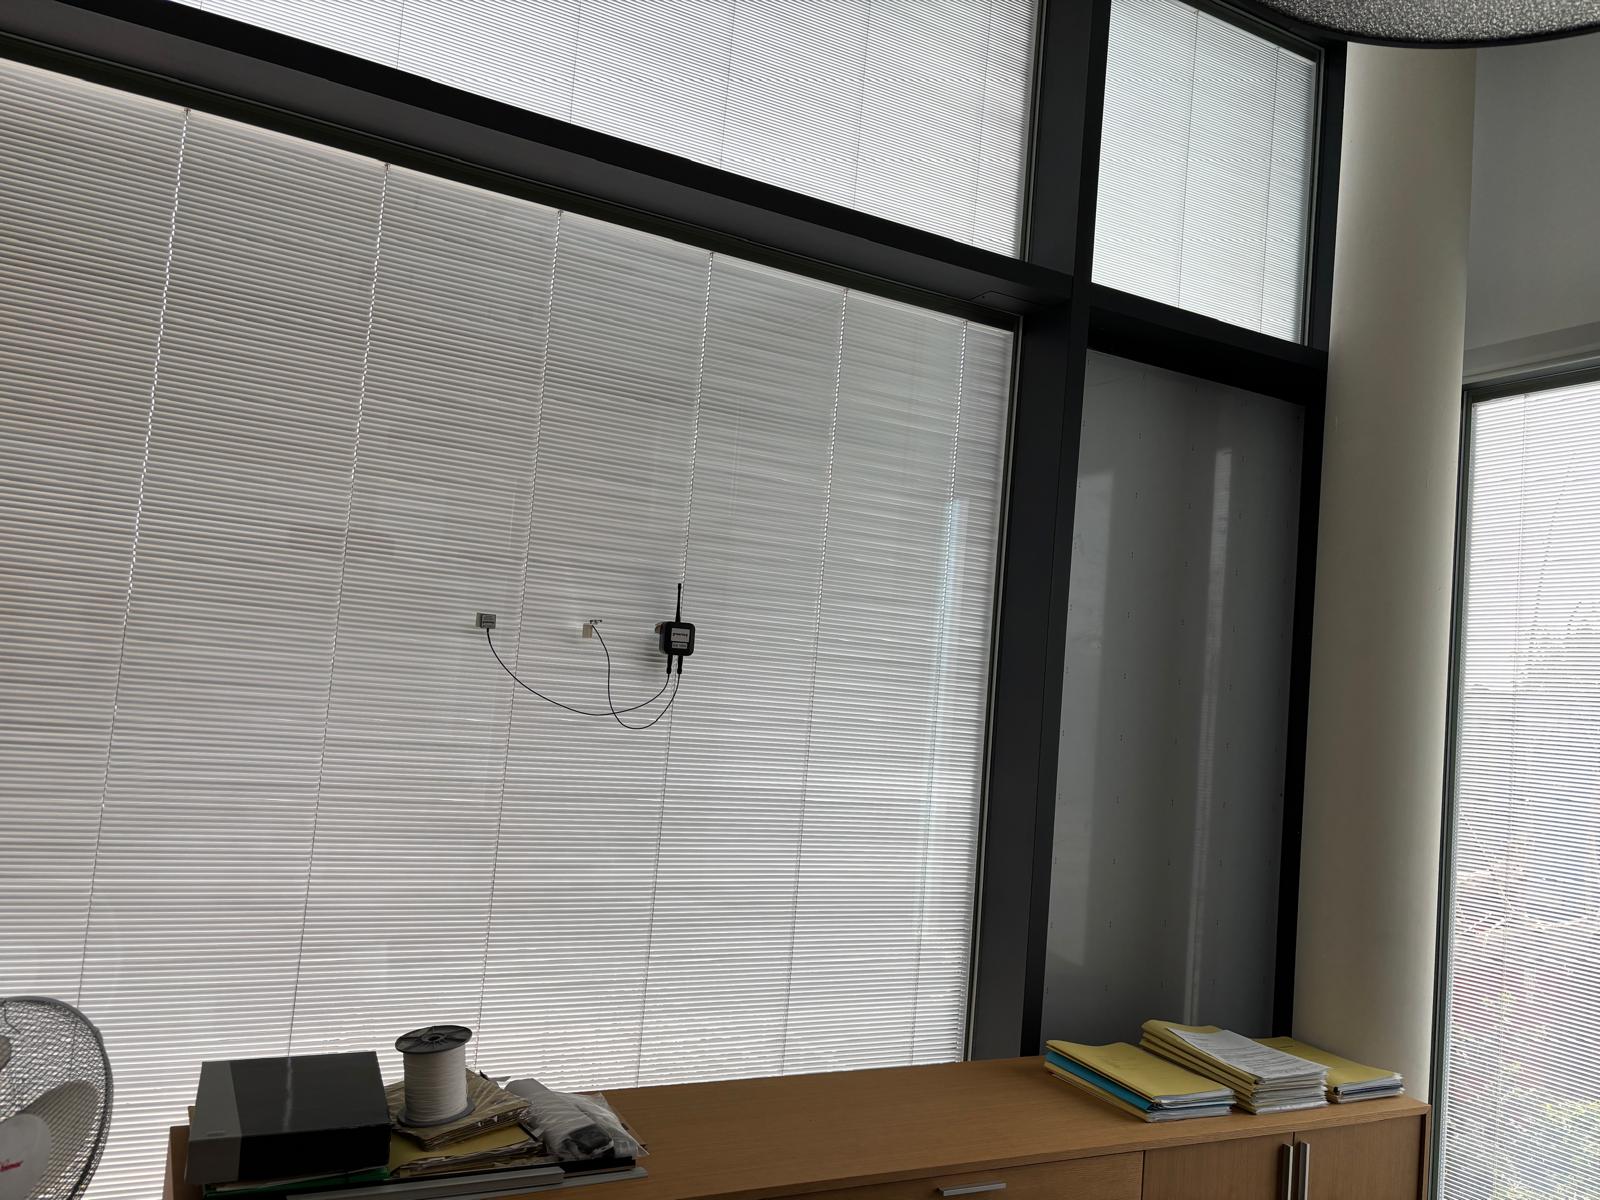
Monitoring units installed in May 2024 and July 2025.
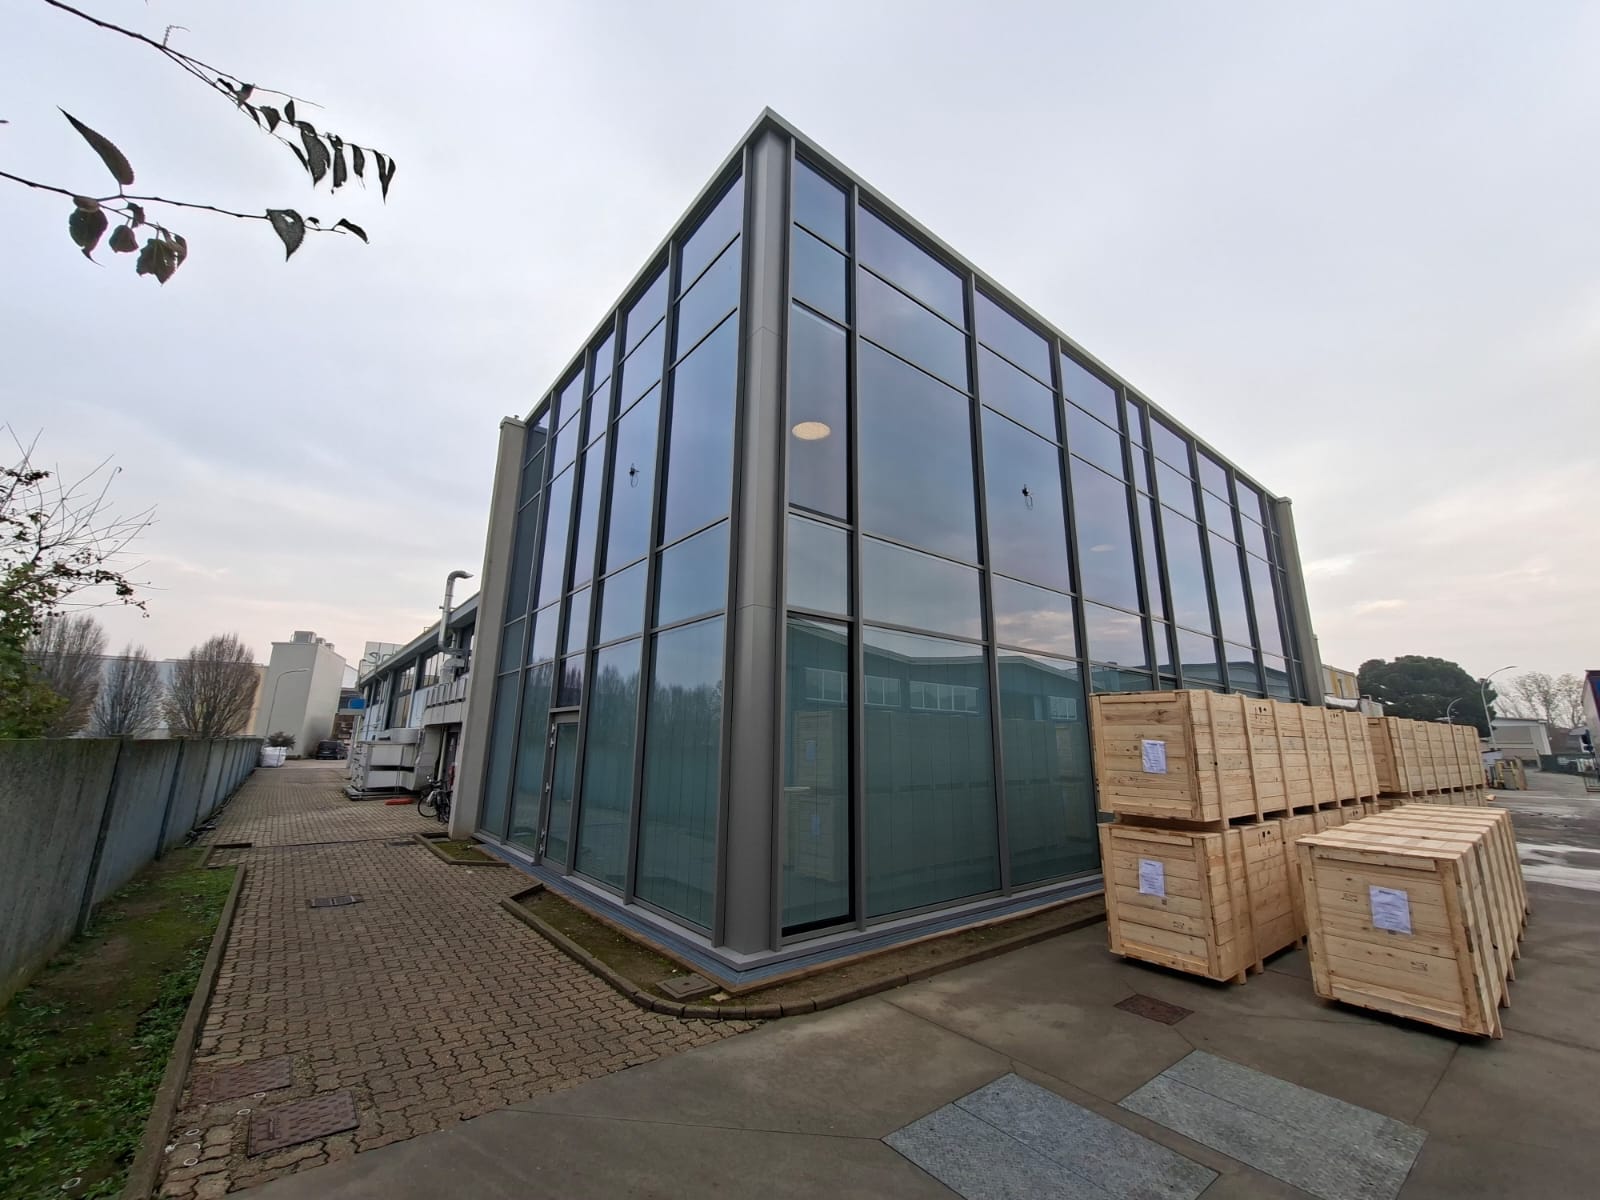
New glass façade installed, December 2025.
Results
- The monitoring and POE provided complementary evidence of cooling-season thermal discomfort.
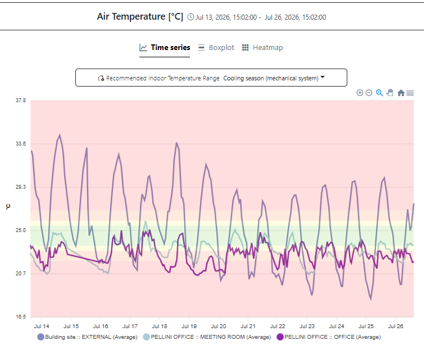
- Outdoor temperatures and solar radiation showed pronounced daily cycles, while indoor temperatures were substantially more stable.
- The repeated solar-radiation peaks, reports of glare and frequent use of blinds indicate that solar exposure and shading operation were relevant to occupant experience.
- Cooling-system operation was reported more frequently than solar gains as a perceived source of warm discomfort, indicating that system control and distribution should also be
investigated.
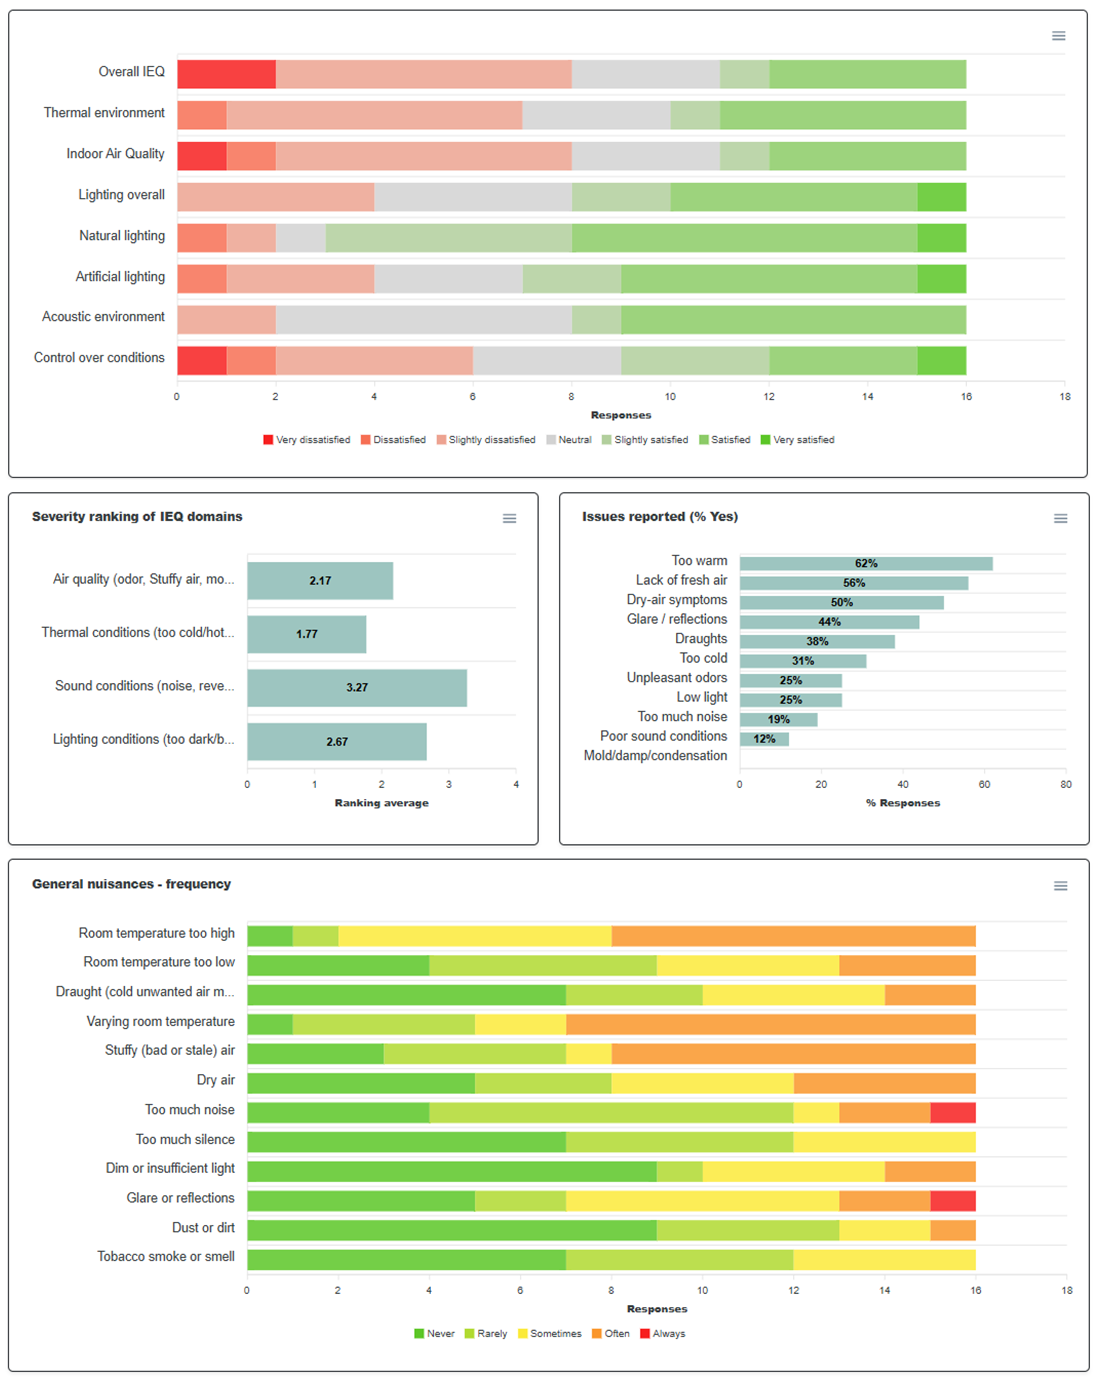
- The measured CO₂ patterns show repeated occupancy-related peaks, particularly in the meeting room. This is consistent with the POE, in which 56% of respondents reported
a lack of fresh air, and air quality or ventilation was one of the most frequently requested areas of additional control.
- The particle-monitoring results show that indoor PM10 and PM2.5 concentrations were generally lower and less variable than outdoors. The POE did not identify dust as a major
prevalent issue, which broadly agrees with the monitored indoor particle patterns.
- Lighting and acoustics received relatively favorable overall satisfaction ratings, yet these domains received the highest average severity rankings among respondents who experienced
problems. Glare or reflections were reported by 38%, and respondents described noise from ventilation, technical equipment and other occupants.