
LIVING LAB N°25
Research laboratory in Cracow, Poland
IDENTITY CARD
Building type:
Location:
Year of construction:
Number of occupants:
Energy consuption:
Products interested in:
Products confirmed:
Quantity:
Research laboratory
Cracow, Poland
Beginning of 20th Century
4
-
Flex&Robust flexible connectors
Indresmat’s windows
Pellini’s integrated shading
Pellini’s retroreflective shading
Flex&Robust flexible connectors
Indresmat’s windows
Pellini’s integrated shading
Pellini’s retroreflective shading
-
MOTIVATION FOR PRODUCT TESTING
Assessment of flexible joints, (bio)Polyurethane frame windows and two shading systems on indoor
environmental quality, complimentary to the results measured within PM&VL2, PM&VL5, PM&VL6, PM&VL7, PM&VL8 and PM&VL9.
Product description
Flex&Robust's flexible structural connectors: A Flex&Robust line of products is developed from Polymer Flexible Joints (PFJ) and is dedicated to structural and non-structural bonding of elements constructing civil engineering structures, made of various materials (concrete, masonry, wood, metal).
Indresmat's windows: KLIMA-PUR is a new top class in energy-saving windows & doors made from Polyurethane (PUR). Similarly to wooden windows & doors, KLIMA-PUR integrates a high-performance material with a circular design.
Pellini SpA's Integrated microfilm shading device: ScreenLine is a range of shading systems encapsulated within insulating glass units, which is designed to optimise heat and light gain, thus reducing air conditioning and heating costs and increasing living comfort. Today, the ScreenLine range offers a further shading solution: Wave.
Pellini SpA's retroreflective shading device: A solar shading device consisting of a venetian blind comprising retro reflective coating based on silicon dioxide micro beads.
Building description
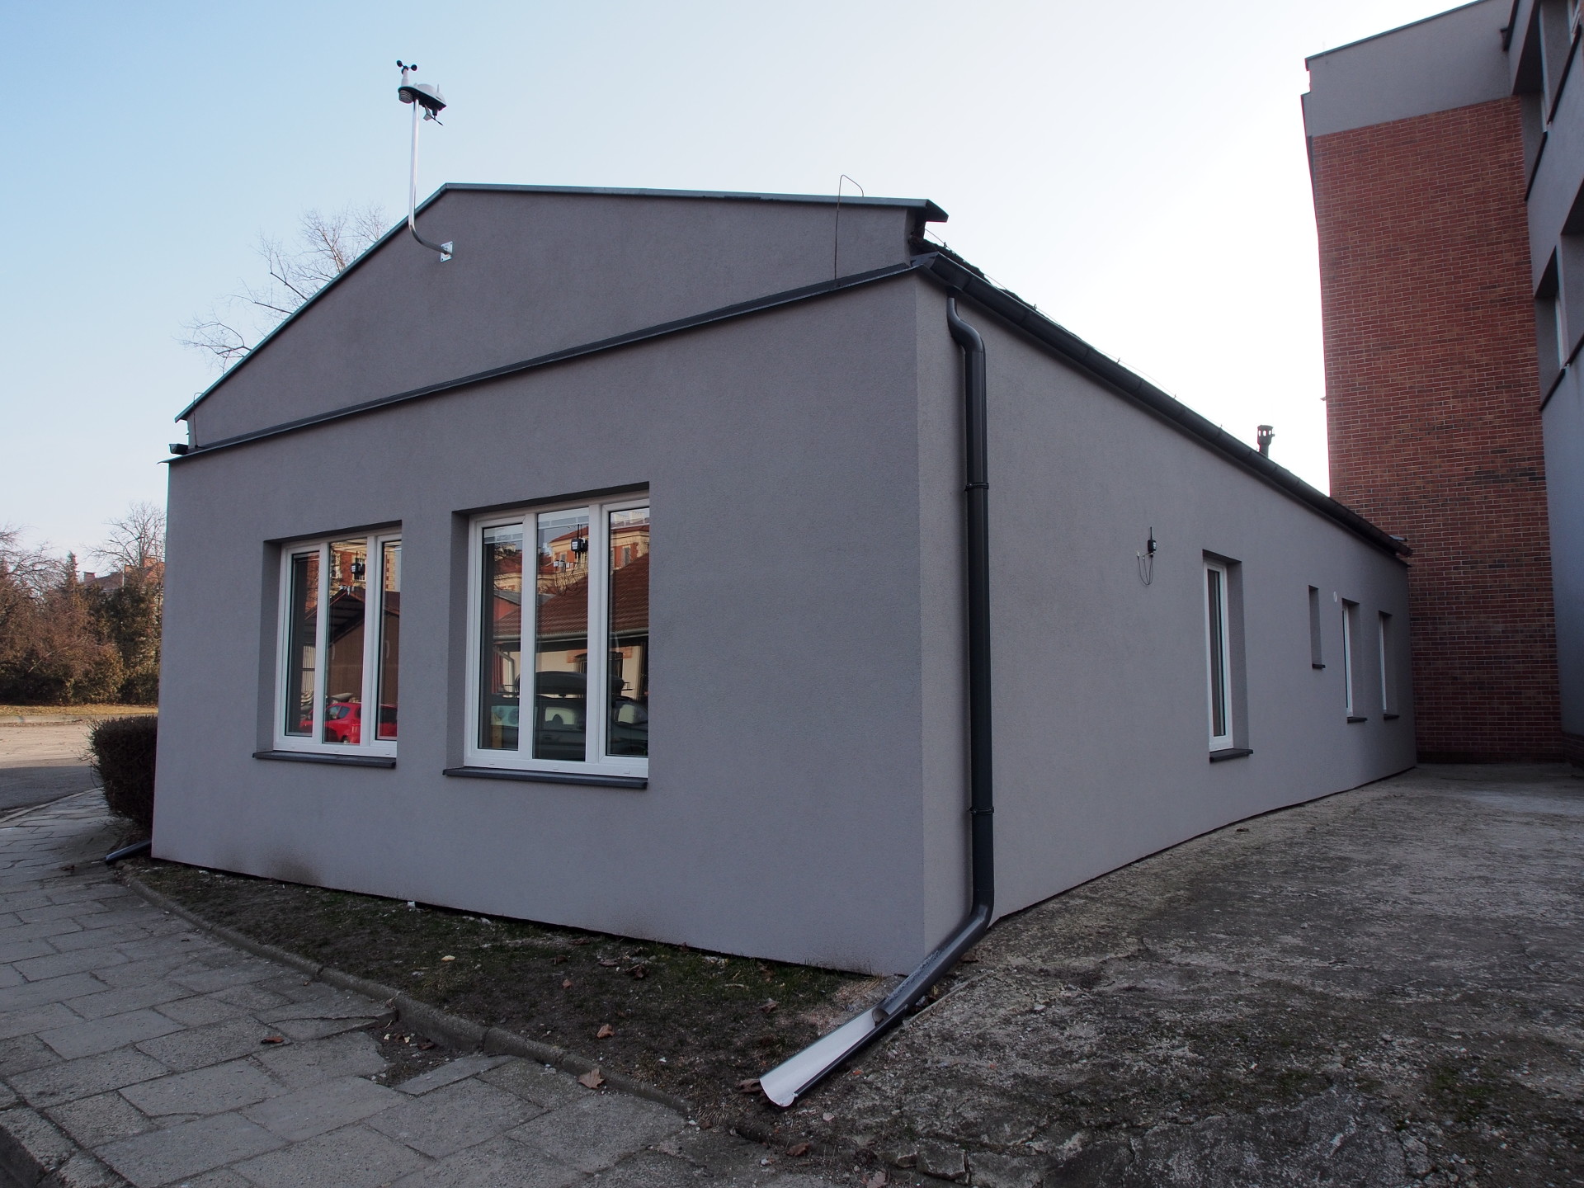
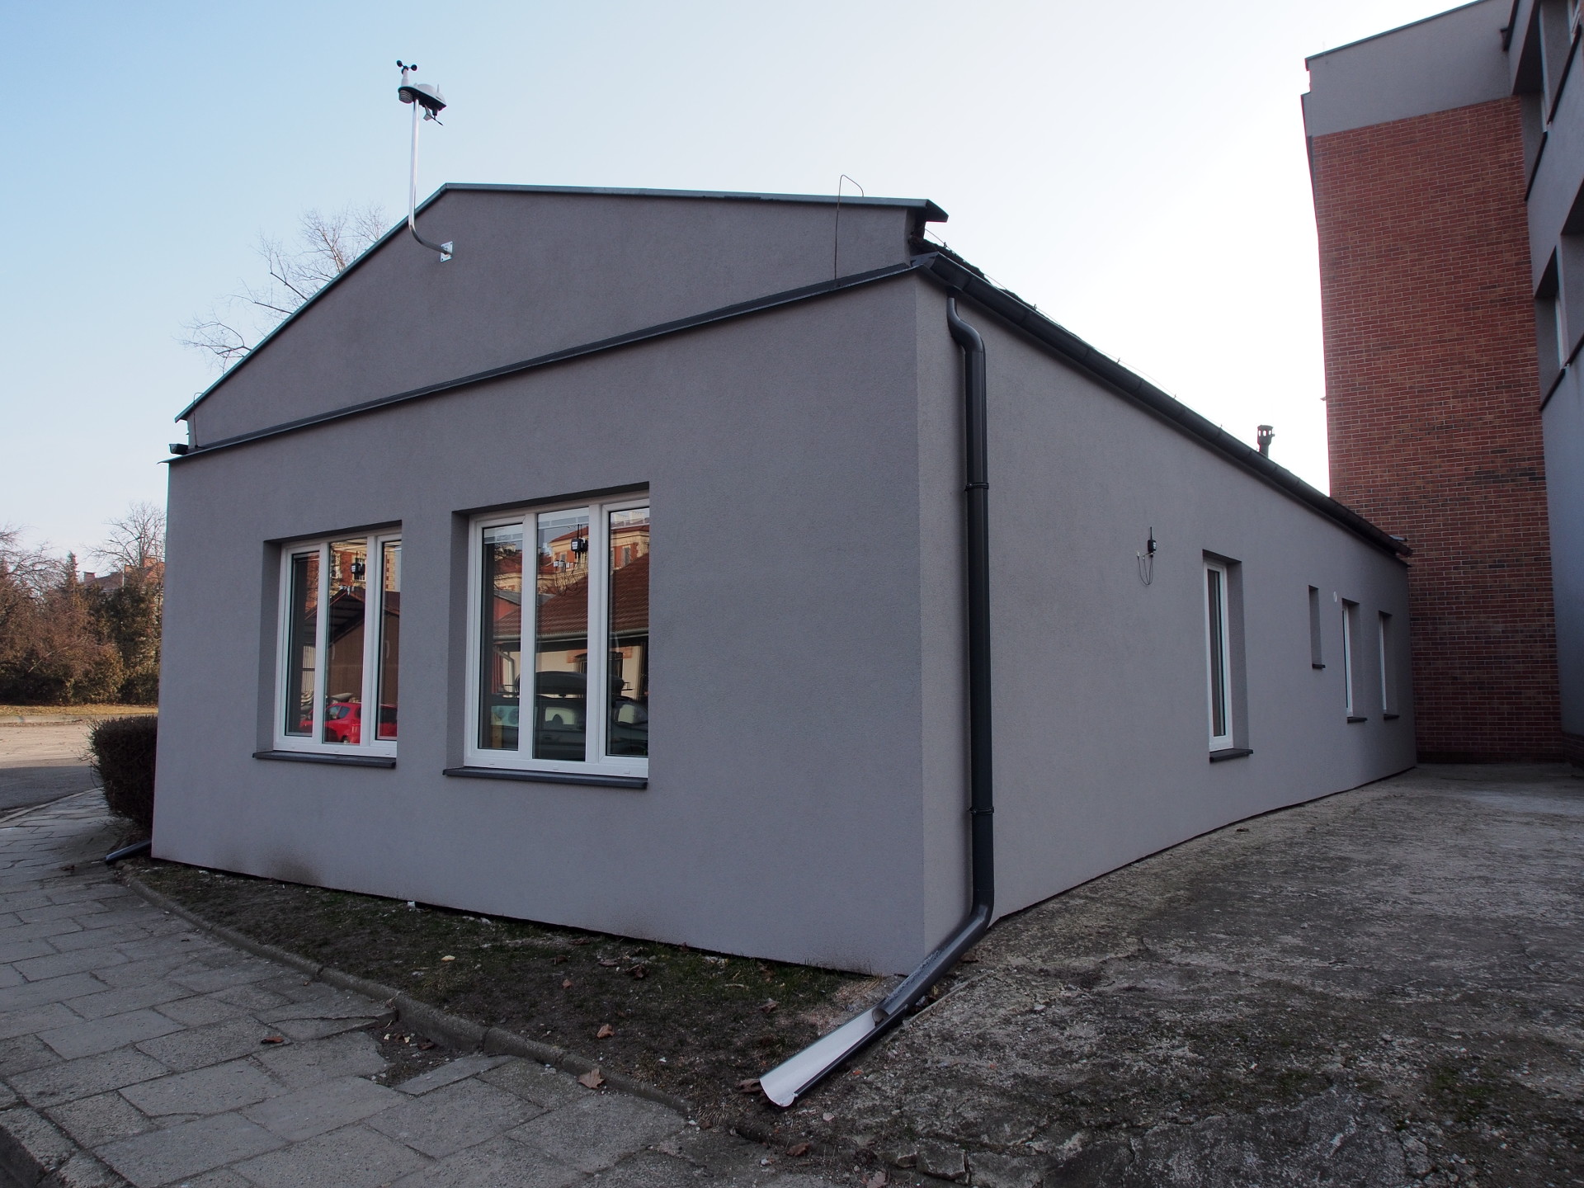
The proposed building is located near the historical city centre at the campus of Cracow.
1-story building (plus unheated attic) with 103 m² channel ceiling slab roof, 110 m2 facade, 103 m2 concrete foundation slab, one external door and seven wooden casement windows.
Climate
Climatic conditions corresponding to Cracow. The driest month is February, with 49 mm of rainfall. The heaviest rainfall occurs in July, with an average of 107 mm. The warmest month of the year is July, with an average temperature of 19.5 °C. The lowest average temperature of the year occurs in January and is approximately -2.3 °C. The difference in precipitation between the driest and wettest month is 58 mm. Temperature fluctuations throughout the year are 21.8 °C. The lowest relative humidity during the year occurs in April (68.03%). The month with the highest humidity is November (84.63%). The least rainy days are expected in October (10.47 days) and the rainiest is July (14.63 days). City is in a very large valley. This unfavorable location makes natural ventilation of the city very difficult and for many days of the year the air speed is very low here. Due to the wide use of coal for apartment heating and intense urban traffic emission of pollutants is high, which causes a very high concentration of atmospheric particulate matters PM10 and PM2.5. Those unfavorable conditions affect the internal environment in the building.
Internal climate
Internal building climate conditions correspond to the external climatic conditions in Cracow.
Renovation plan
Renovation of the whole building is planned. The outside walls will be strengthened by Flex&Robust flexible joints attached to the existing brick wall. Additional thermal insulation will be installed, and two different façade finishes will be used. The windows will be changed with new ones. Windows are envisioned to have integrated two different shading systems.
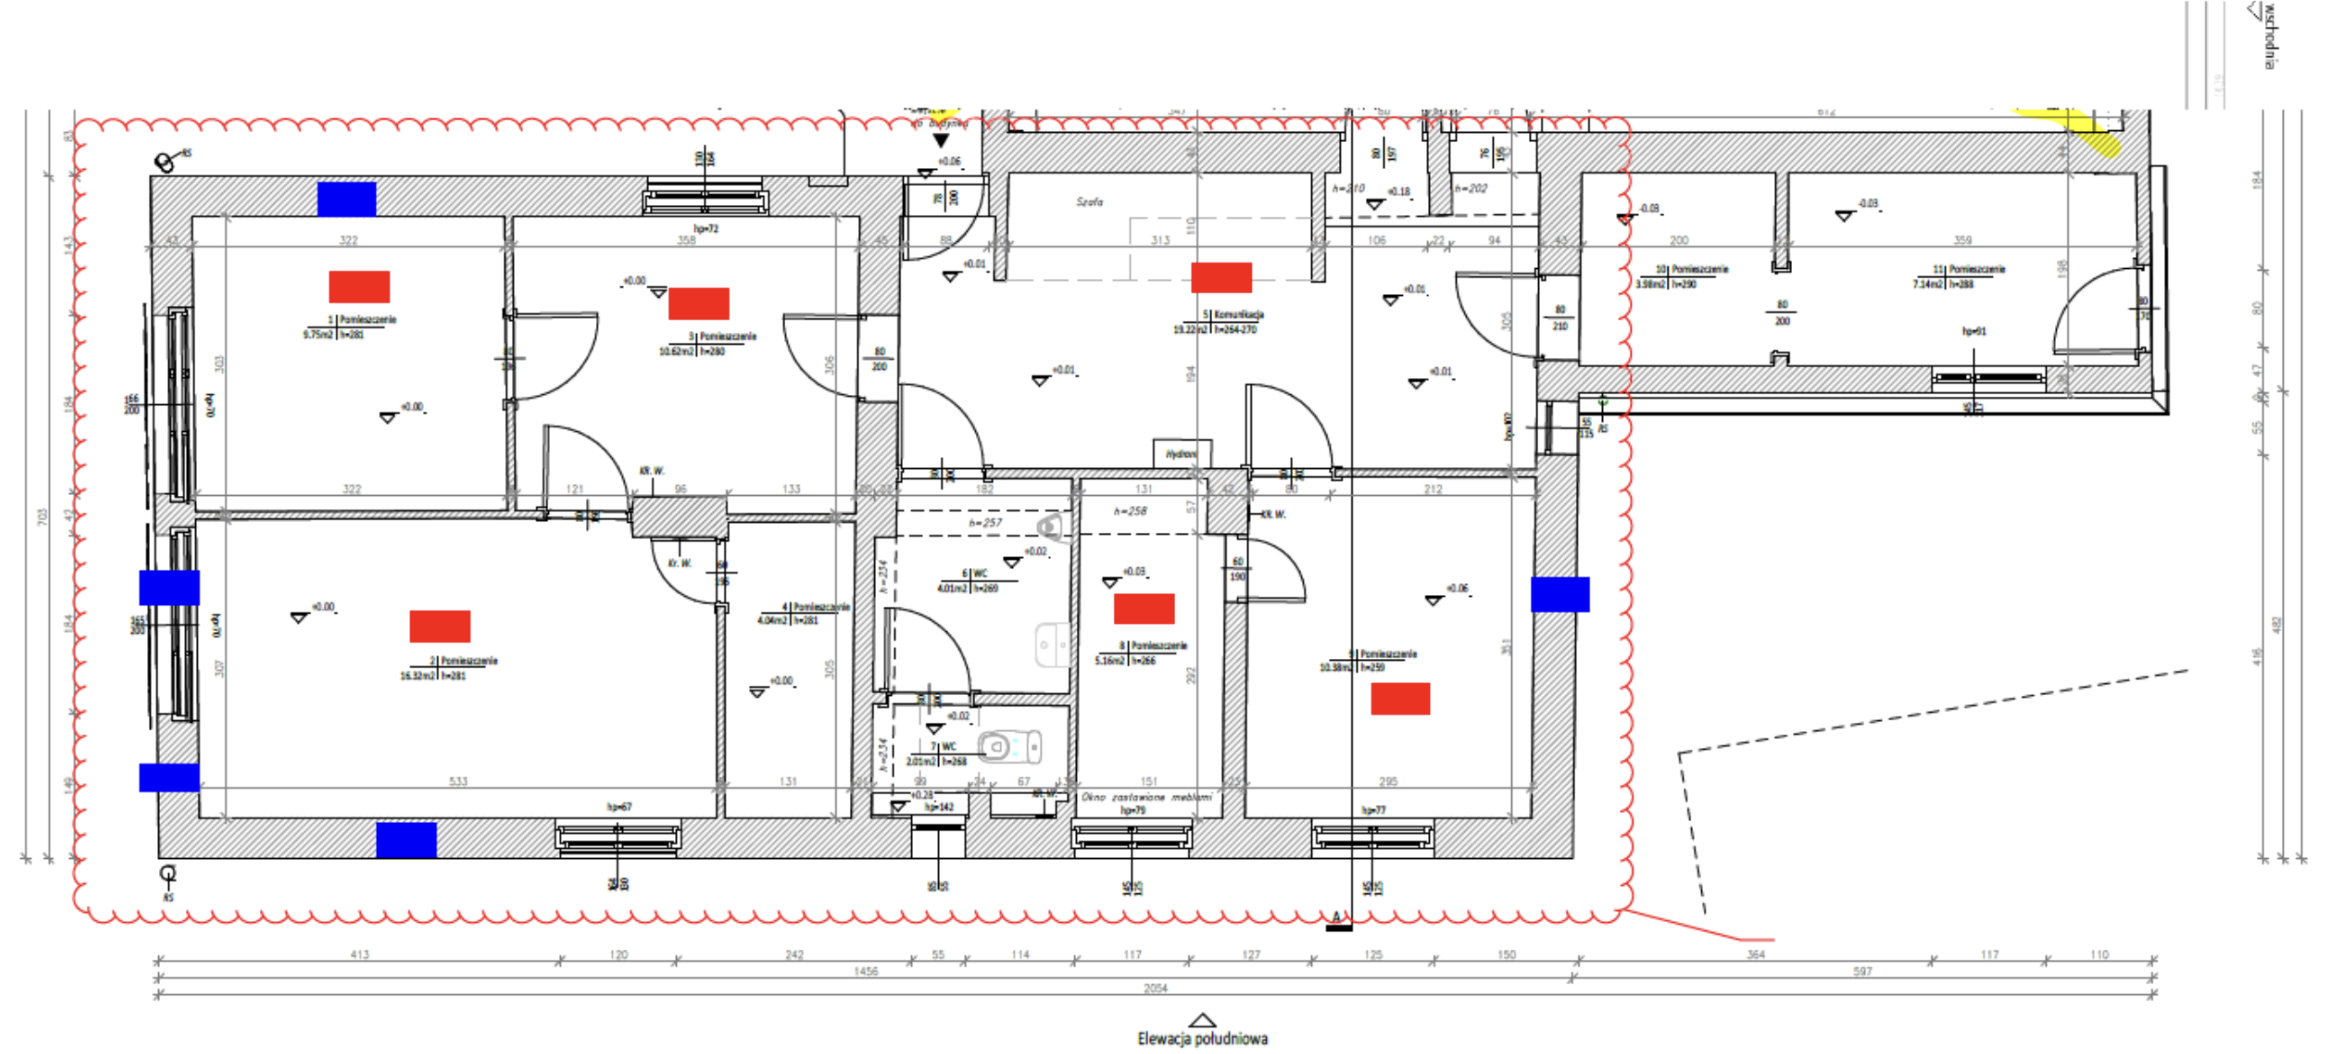
Monitoring Plan
Thermal comfort parameters:
IAQ study:
Acoustic study:
Post-occupancy evaluation:
Envelope performance:
Indoor air temperature, relative humudity
CO2, PM2.5, PM10, formaldehyde, TVOC
-
Basic “one-off questionnaire” on the user-satisfaction with the overall indoor environmental quality
Heat flux, surface and ambient temperature
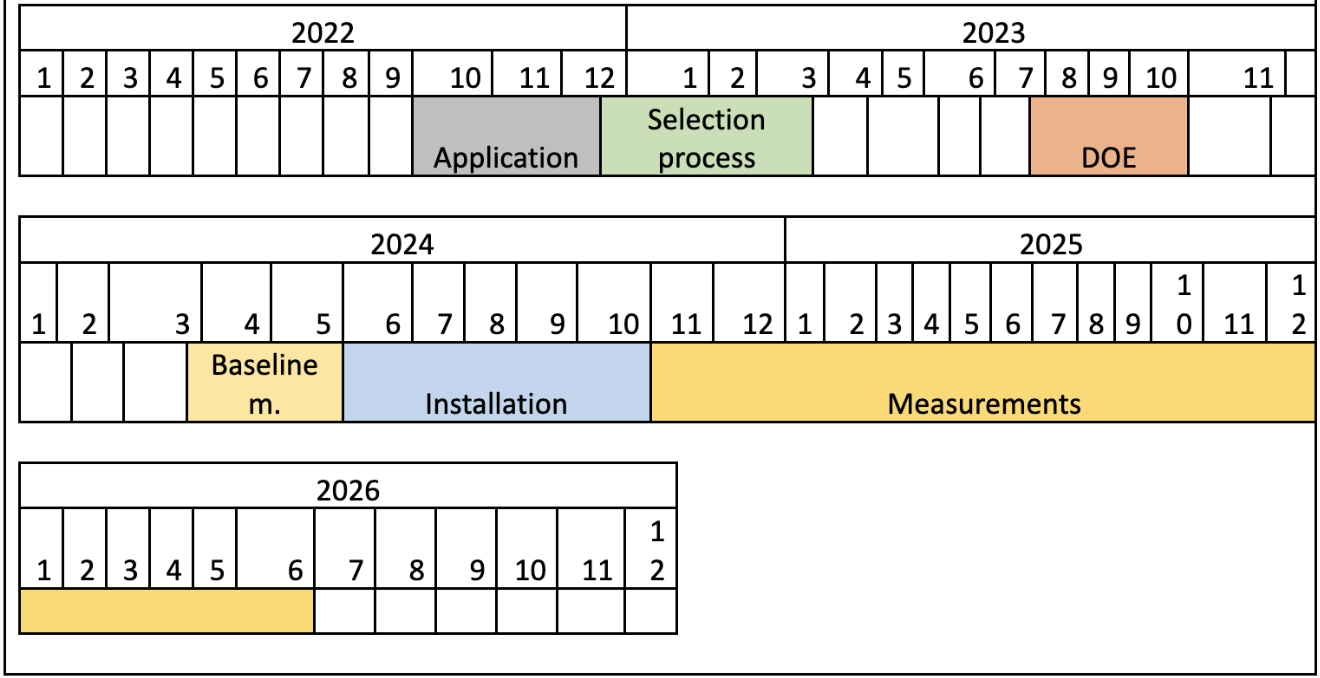
Timeline
Actions
Baseline measurements were performed from August to November 2024
Renovation started in November 2024 when windows were changed, in January 2026 the insulation foam was injected
Monitoring after the renovation is ongoing since December 2024 (for windows) and February 2026 (for insulation foam).

Building before renovation, 2023.
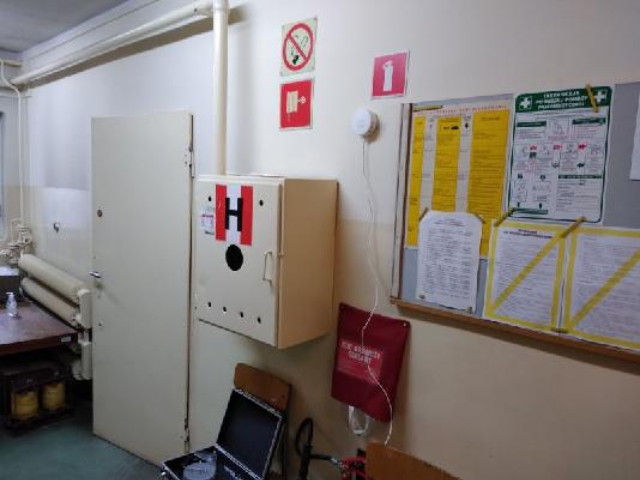
Installation of monitoring units before renovation, April 2024.
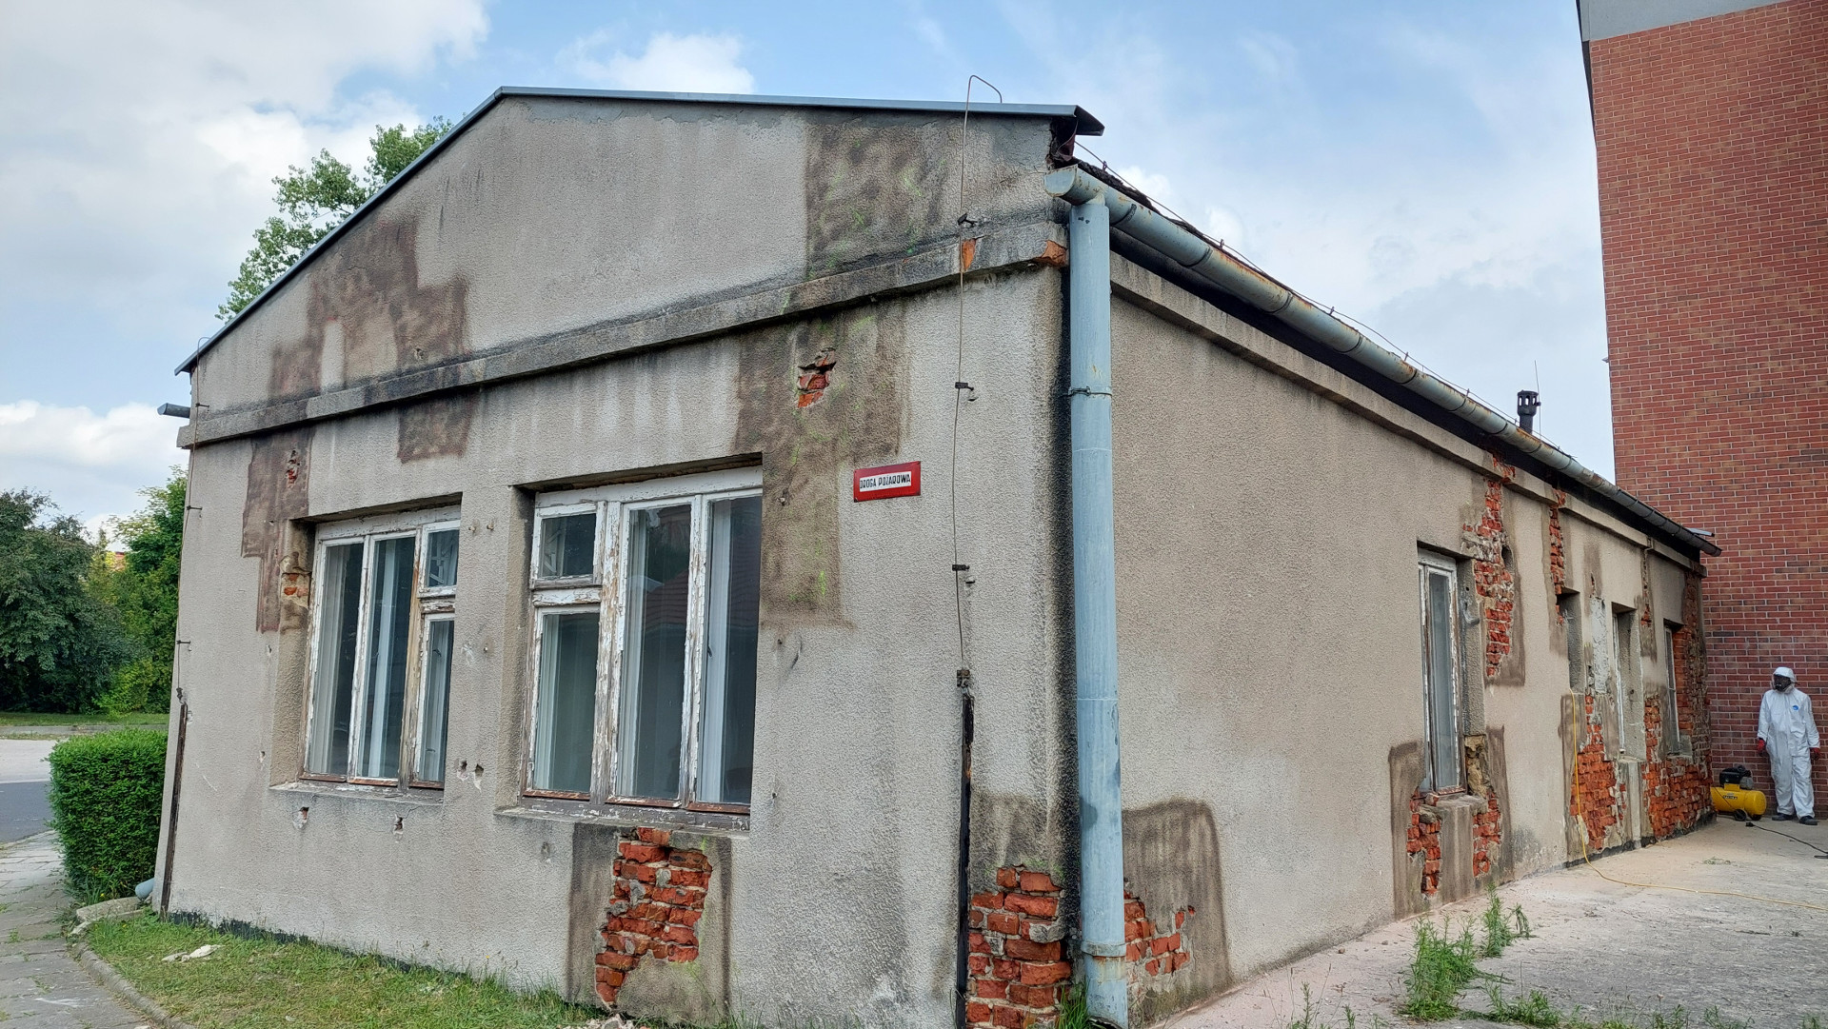
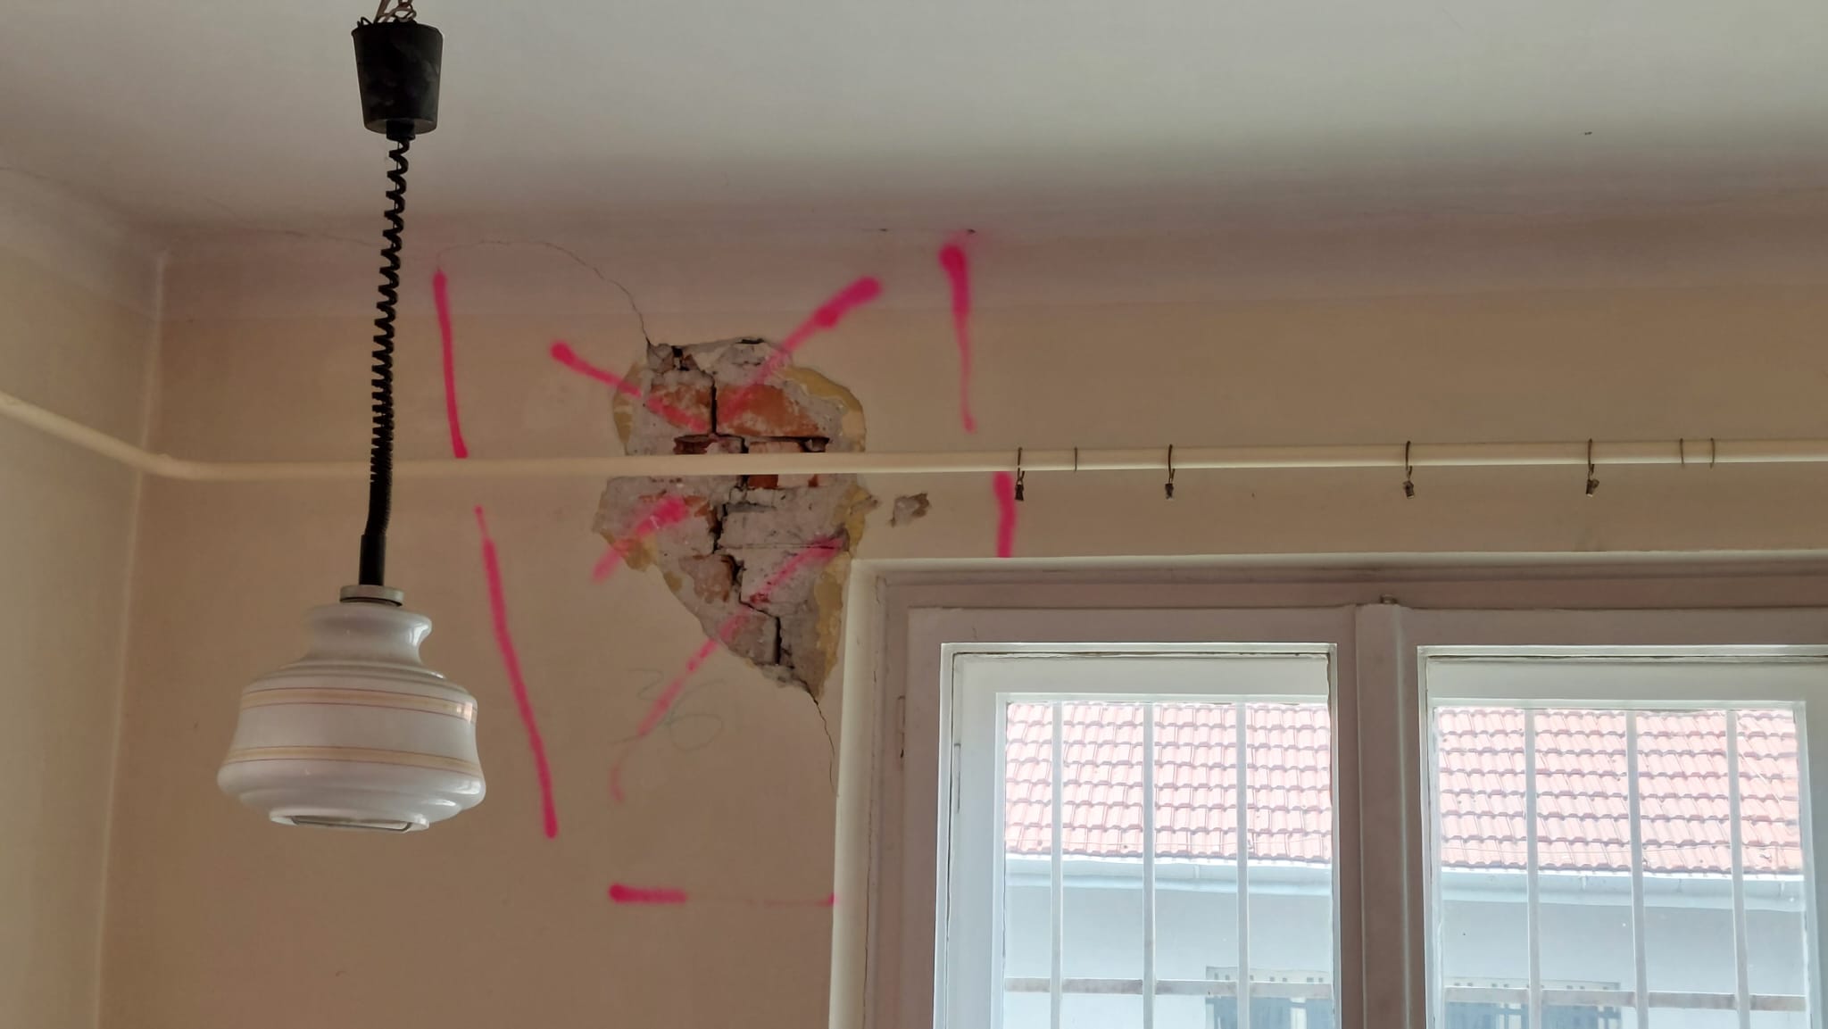
Identification of cracks before installing Flex&Robust flexible joints, June 2024.
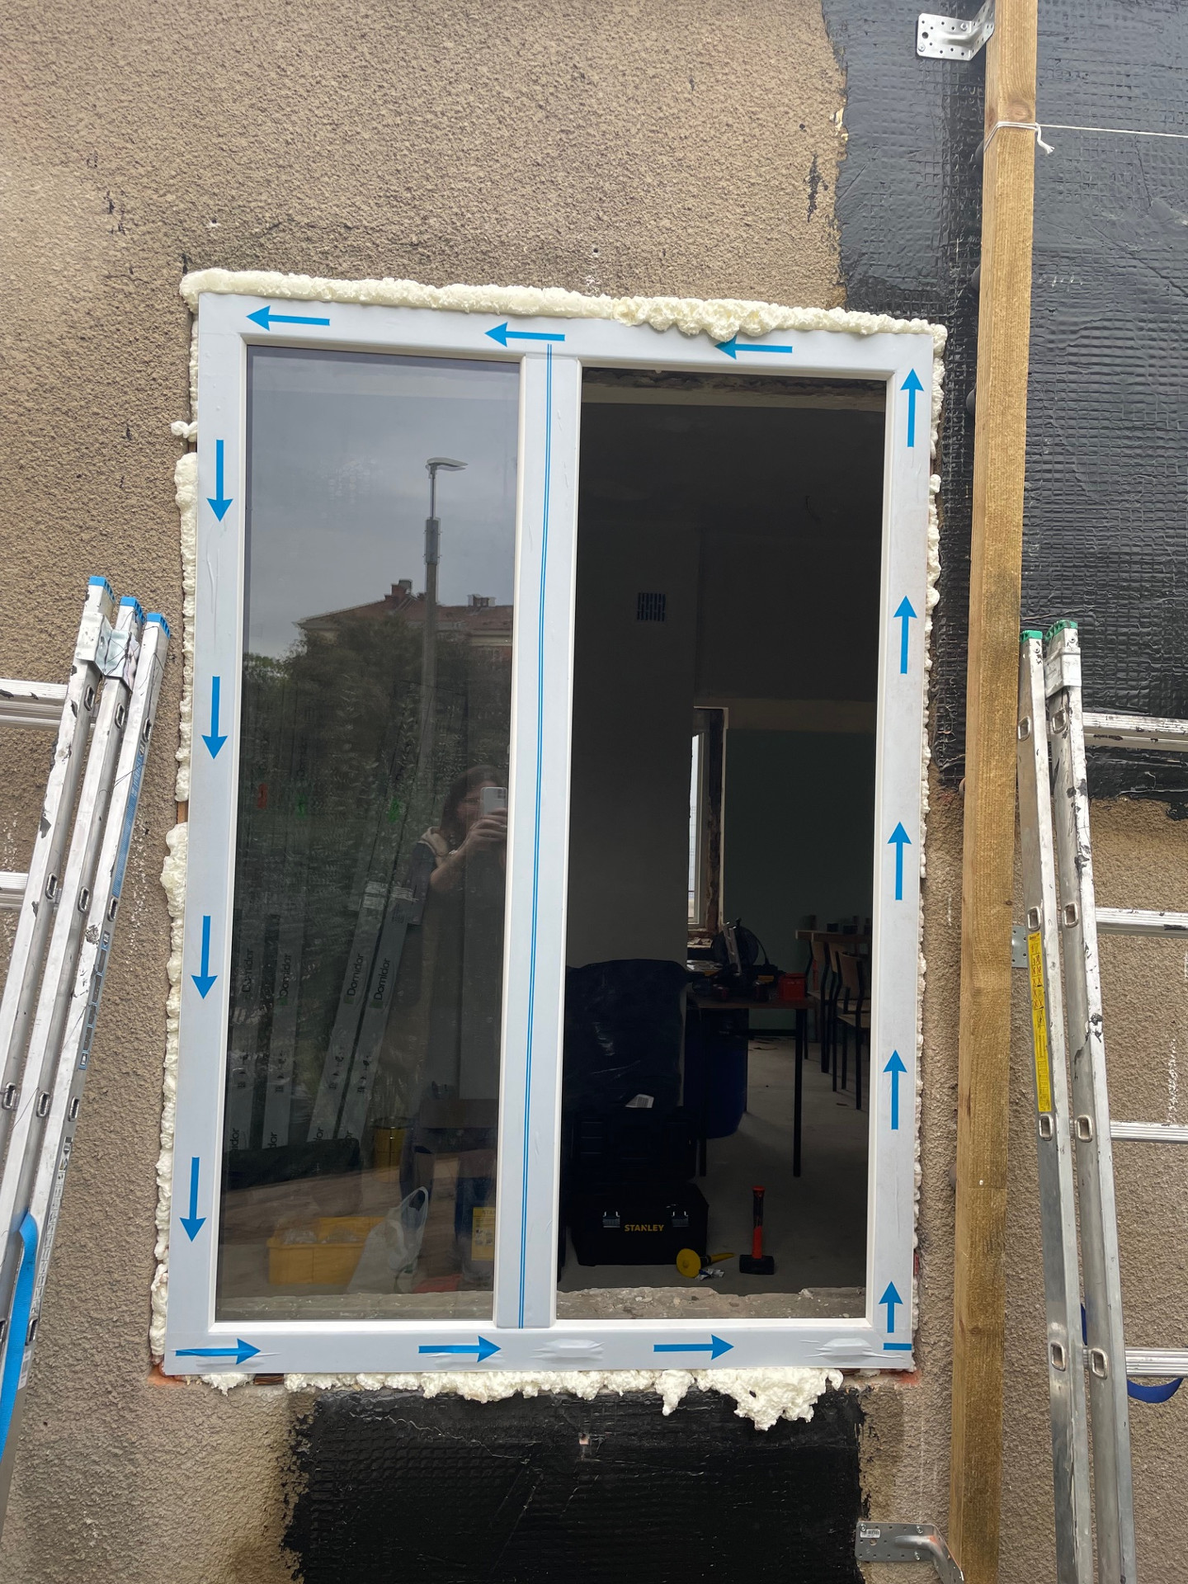
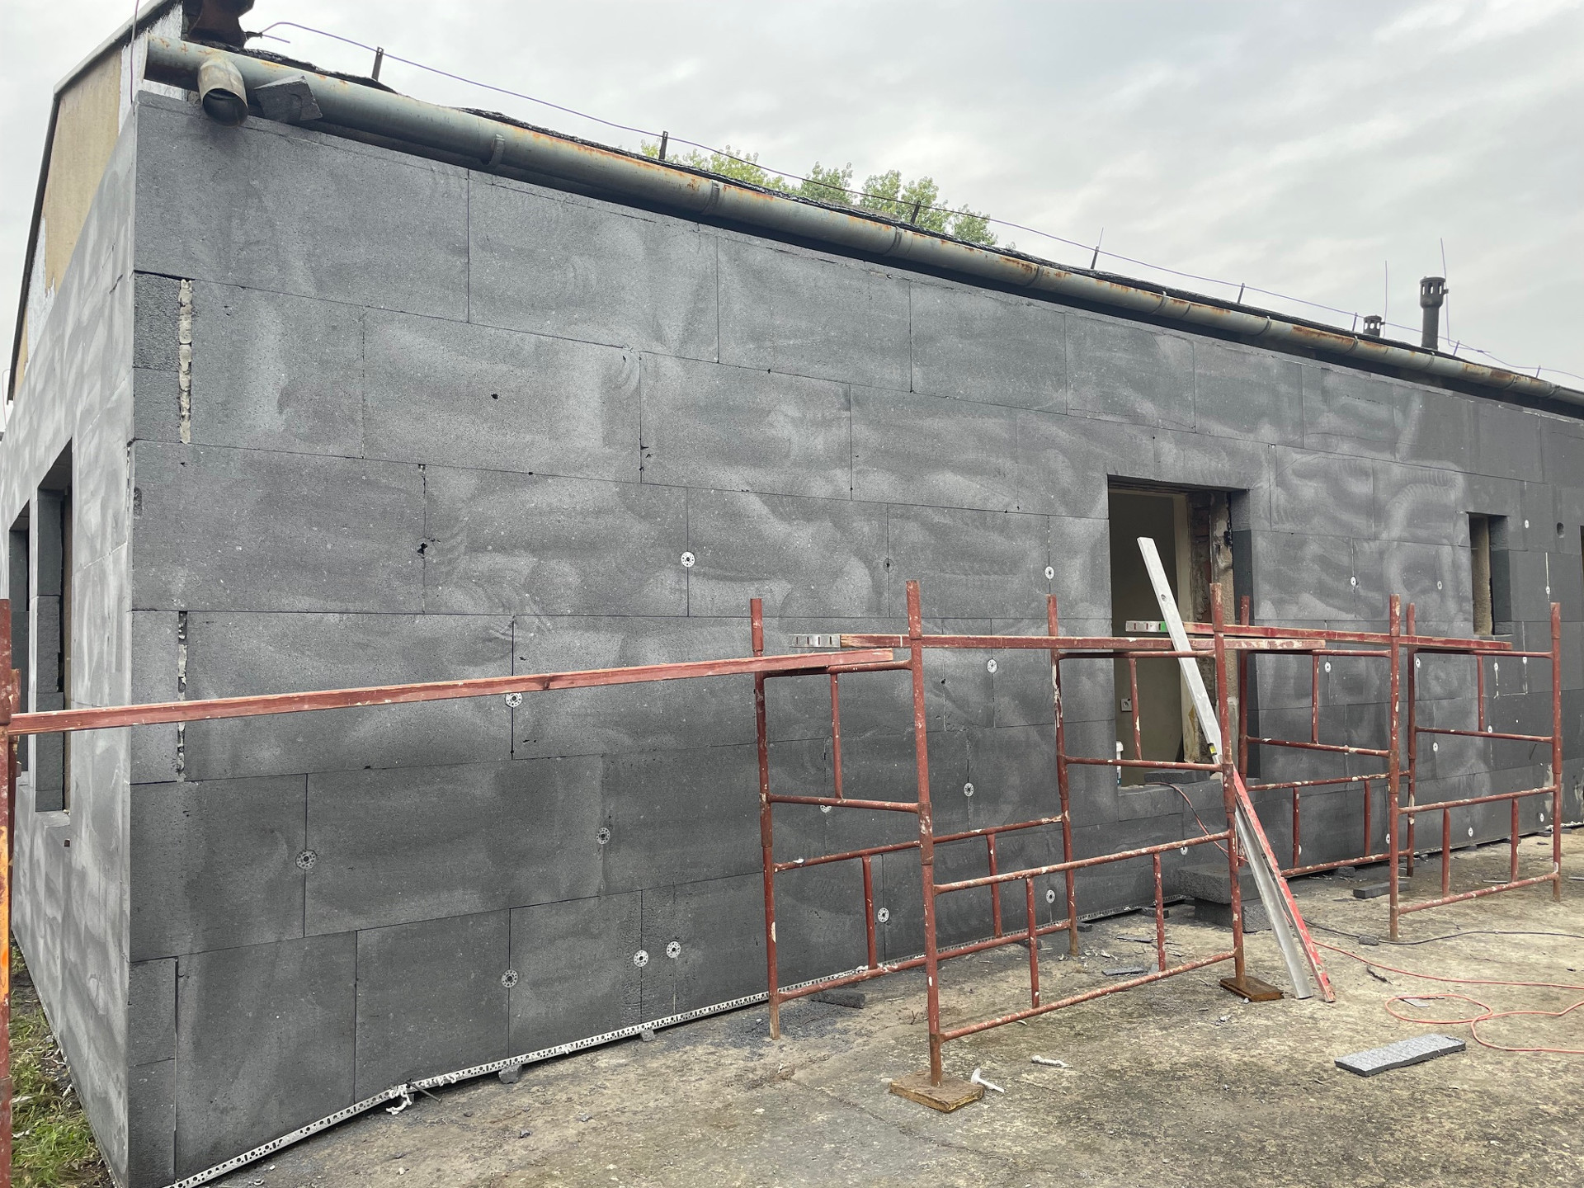
Window and façade installation in September 2024.


Application of two different facades to the building, October 2024.

Ongoing monitoring in October 2024.